
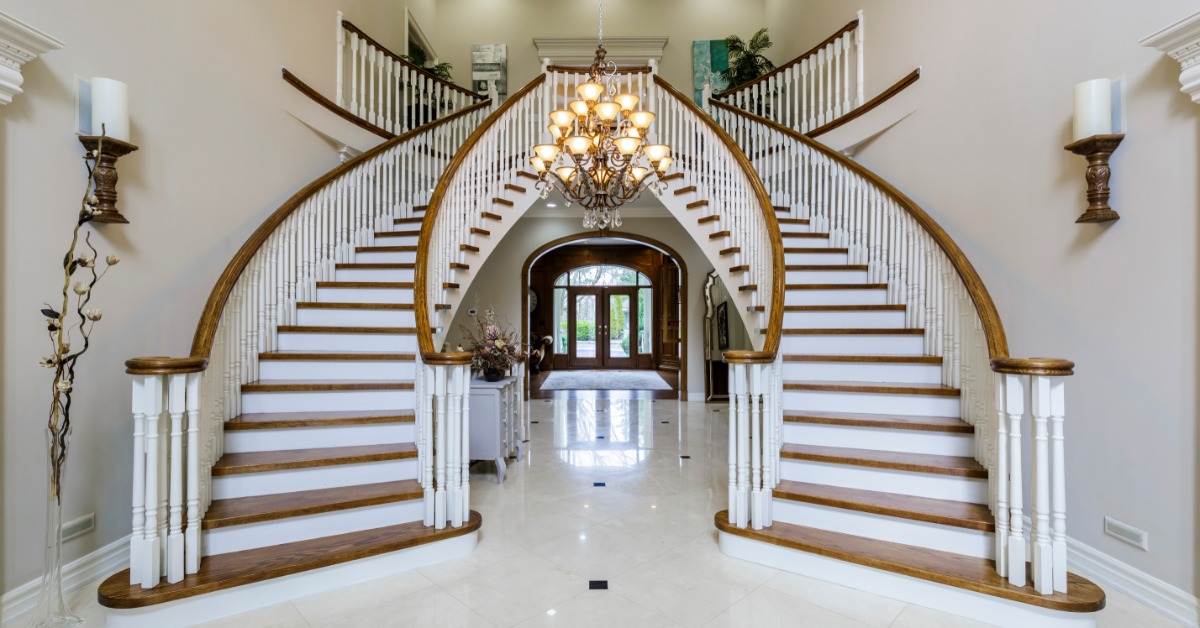
Designers must fit every staircase within its surroundings, yet many homes exceed the dimensions that most pre-manufactured components can accommodate. To understand how custom stair parts help solve non-standard floor plans, it is important to recognize that unusual layouts introduce design challenges that standard materials cannot always address. Renovations, additions, and historic homes frequently contain architectural features that differ from modern construction standards, which can complicate the installation process. But custom components allow the design to reflect the realities of the structure while maintaining a cohesive appearance throughout the home.
Why Unconventional Layouts Create Design Challenges
Many stair systems assume specific spacing, alignment, and configuration requirements. When a home falls outside those expectations, installers may encounter transitions that feel abrupt or dimensions that create visual inconsistencies. These issues do not always affect functionality, although they can influence how naturally the staircase fits within the surrounding architecture.
Stock Components Are Designed for Typical Conditions
Standard stair parts work well when projects follow common residential measurements, which is why they remain a practical choice for many installations. However, homes with unusual dimensions may require extensive modifications before those components fit correctly. In some situations, adapting pre-manufactured parts can create compromises that become noticeable once the project is complete.
Custom Stair Parts Allow Greater Flexibility
Builders use custom fabrication to adapt stair systems to a home’s unique requirements instead of forcing the design to fit available inventory. A staircase that must navigate a tight footprint or connect spaces with uncommon dimensions can benefit from components produced specifically for those conditions. This approach allows designers and builders to maintain consistency throughout the project without relying on workarounds that affect the finished appearance.
Continuity Matters Across the Entire Stair System
A staircase feels more intentional when its components relate to one another in a consistent way. Elements, such as a wood deck handrail profile, should transition smoothly into adjacent sections, so that the design looks like a unified system. Tailoring dimensions and details to the project connect everything more naturally throughout the space.
Designed Around the Home From the Start
The value of custom fabrication becomes more apparent when a project includes dimensions that do not align with standard manufacturing assumptions. Custom stair parts that solve non-standard floor plans are beneficial when preserving architectural character or working within unique structural constraints. Mr. Spindle produces custom stair components for projects that require more than off-the-shelf solutions, giving homeowners and contractors the opportunity to explore options specific to the demands of the space. Whether the goal involves a renovation, restoration, or custom build, starting with components designed for the project can create a more cohesive finished result.